

- SQ. FT.
- ±2,145
- CEILING HEIGHT
- ±20′
- OVERHEAD DOOR
- 16′ × 16′
FLEXIBLE INDUSTRIAL OWNERSHIP
Not another
metal box.
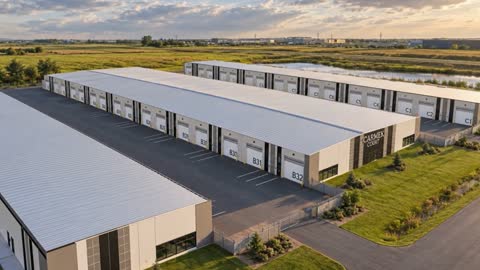
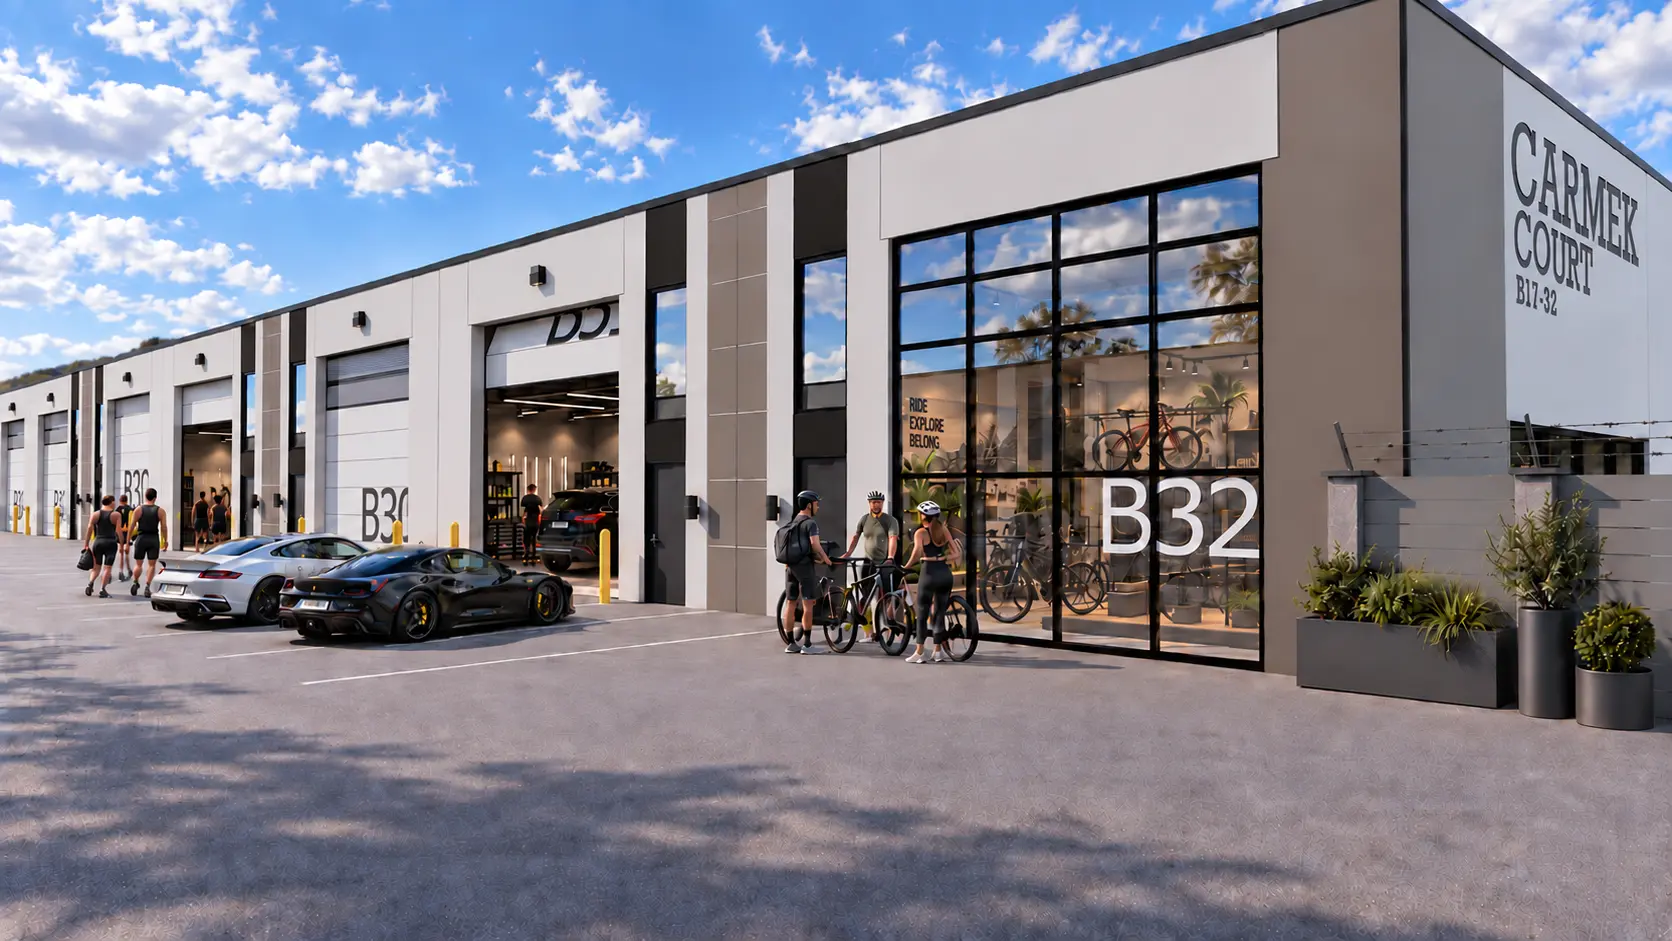
Carmek Court Flex combines insulated precast concrete construction, oversized overhead doors, full utility servicing and flexible floorplates in a space designed to adapt.
Own a single bay. Combine multiple units. Create a drive-through configuration. Add a future mezzanine. Build out an office, showroom, workshop or private storage space.
Image 01 of 10
- 01
Precast Concrete
Durable, low-maintenance construction built for long-term ownership.
- 02
Flexible Configurations
Single, combined and drive-through bay options.
- 03
Fully Serviced
Water, sanitary sewer, natural gas and 3-phase electrical service.
- 04
Built to Adapt
Business, workshop, collection or investment.
THE WALL SYSTEM · EAGLE BUILDERS
One wall.
Four jobs.
The building's exterior walls are Eagle Builders' insulated precast concrete. Each factory-made panel is a sandwich: two layers of reinforced concrete with continuous rigid insulation tied between them.
One assembly carries the structure, insulates the space, forms the exterior and finishes the interior, with far less thermal bridging than a steel-framed wall.
WALL SYSTEM DETAILS (opens in a new tab)Cutaway of an insulated precast sandwich panel, layers numbered from the inside face out
- 1Interior concrete wythe3–4″ concrete. Fire and impact resistant.
- 2Continuous insulationTypically 4–6″ EPS, XPS or mineral wool.
- 3Shear connectorsNon-conductive ties joining the two wythes.
- 4Exterior concrete wythe3–4″ concrete. Durable, non-combustible finish.
- Thermal
- R-20–30
- Continuous insulation, with very little thermal bridging.
- Fire resistance
- 2–4 hr
- Non-combustible concrete construction.
- Structure
- Load-bearing
- The wall is the structure, not a skin over it.
- Construction
- Factory-made
- Panels arrive ready to install and go up fast.
Also impact, weather, UV, pest and corrosion resistant, with fewer joints to maintain and a lower lifecycle cost. Values are approximate: thermal performance varies by panel design and fire ratings apply to tested assemblies.
PROJECT SNAPSHOT
Your space.
Your configuration.
- Standard bay
- ±2,145 sq. ft.
- Floorplate
- 30′ × 71.5′
- Ceiling height
- ±20′
- Insulated overhead door
- 16′ × 16′
- Power options
- 100A / 200A
- Standard pricing
- $275 / sq. ft.
- Standard ±2,145 sq. ft. bay
- $589,875 + GST
- Ready
- May–June 2027
Bays can be purchased individually, combined side by side, or paired across the drive aisle for a drive-through configuration.
- A SINGLE BAY
- B COMBINED SIDE BY SIDE
- C DRIVE-THROUGH
CURRENT AVAILABILITY CHANGES REGULARLY.
LOCATION
Connected to
Calgary and
beyond.
Carmek Court Flex offers efficient access to Calgary's major transportation network while providing the space, access and ownership opportunity of Rocky View County.
SCHEMATIC · NOT TO SCALE
APPROXIMATE DRIVE TIMES
Get the full
project details.
Project Brochure
Specifications, site plan, bay configurations and project information.
Wall System
Eagle Builders' insulated precast concrete wall panels and performance details.
Pricing Sheet
Standard and expanded bay pricing, sizes and key specifications.
Interested
in a bay?
Get in touch for current availability, pricing, configuration options or to discuss which space best fits your needs.
- PHONE
- (403) 333-4544